+386 30 427 414info@gorskoabbund.com
← Back to catalogue
GZ-04 / Longitudinal and corner eaves-plate connection

Half-lap joint (BLATT)

Both plates have a 160 × 160 mm section. Half the depth, 80 mm, is removed from each member; assembled depth remains 160 mm.

Save as PDF ↓Free · no form
Geometry proposal · capacity not verifiedRevision 06 / 2026-10-18
01 / Interactive model

Explore the joint in 3D.

Assembled joint
Drag to rotate · Wheel or pinch to zoom · Keyboard: arrows, + and −
GORSKO · Technical illustration
Both sections b × h160 × 160 mm
Cut / remaining depth per member80 / 80 mm
Length: longitudinal / corner200 / 160 mm
Assembled depth160 mm
02 / Application and requirements

Application and support

Mainly longitudinal eaves-plate connections over suitable support, such as a loadbearing wall. The designer sets joint position and actual support length. [1, 2]

For right-angle eaves-plate corners, including direct support on a post with a locating tenon. The approved 200/160 mm dimensions are GORSKO geometry, not declared capacities.

Essential requirements

  • Provide full contact and support consistent with the structural system. This is not a verified unsupported moment-resisting splice.
  • The shape alone does not verify restraint against axial separation, uplift or lateral movement. Specify fasteners and erection restraints by design.
  • On the post, transfer load through the shoulders; the tenon must not bottom out. Check the mortise, splitting and remaining timber.
03 / Geometry

Dimensions and three approved variants

Both sections b × h
160 × 160 mm
Cut / remaining depth per member
80 / 80 mm
Length: longitudinal / corner
200 / 160 mm
Assembled depth
160 mm
Post / tenon L × b × d
160 × 160 / 100 × 60 × 60 mm

01 / Longitudinal half-lap

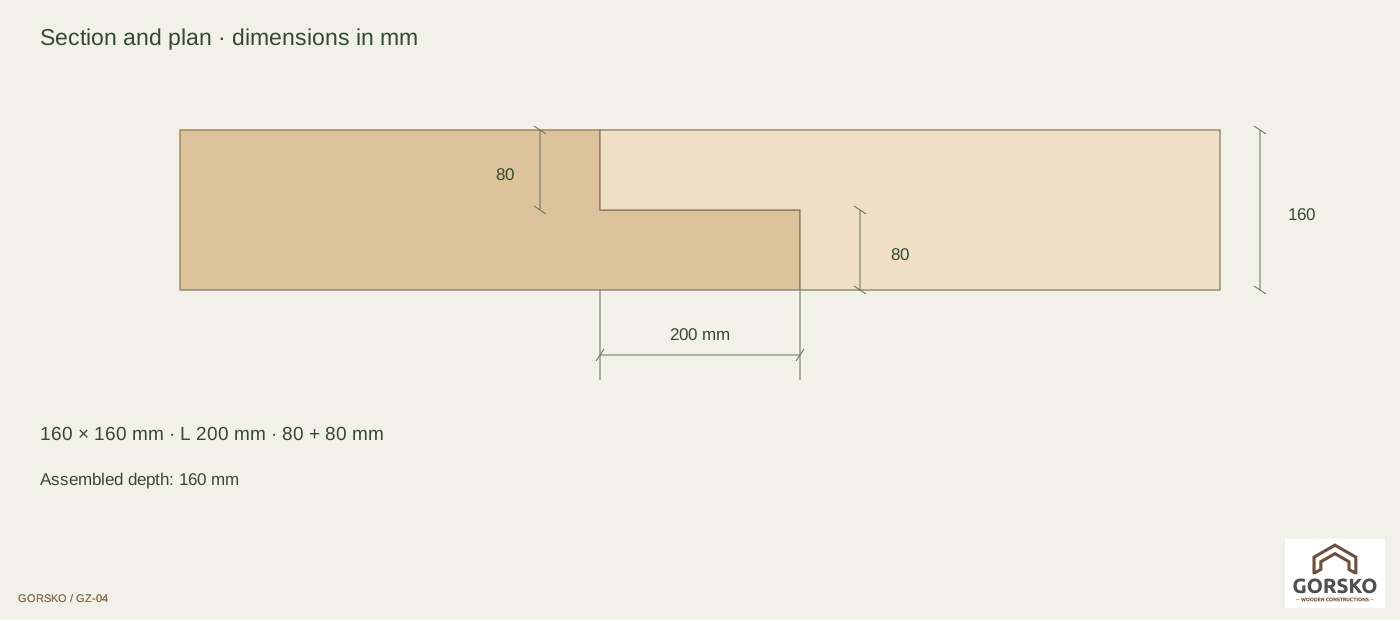
For extending eaves plates; overlap length 200 mm with complementary 80 mm cuts.
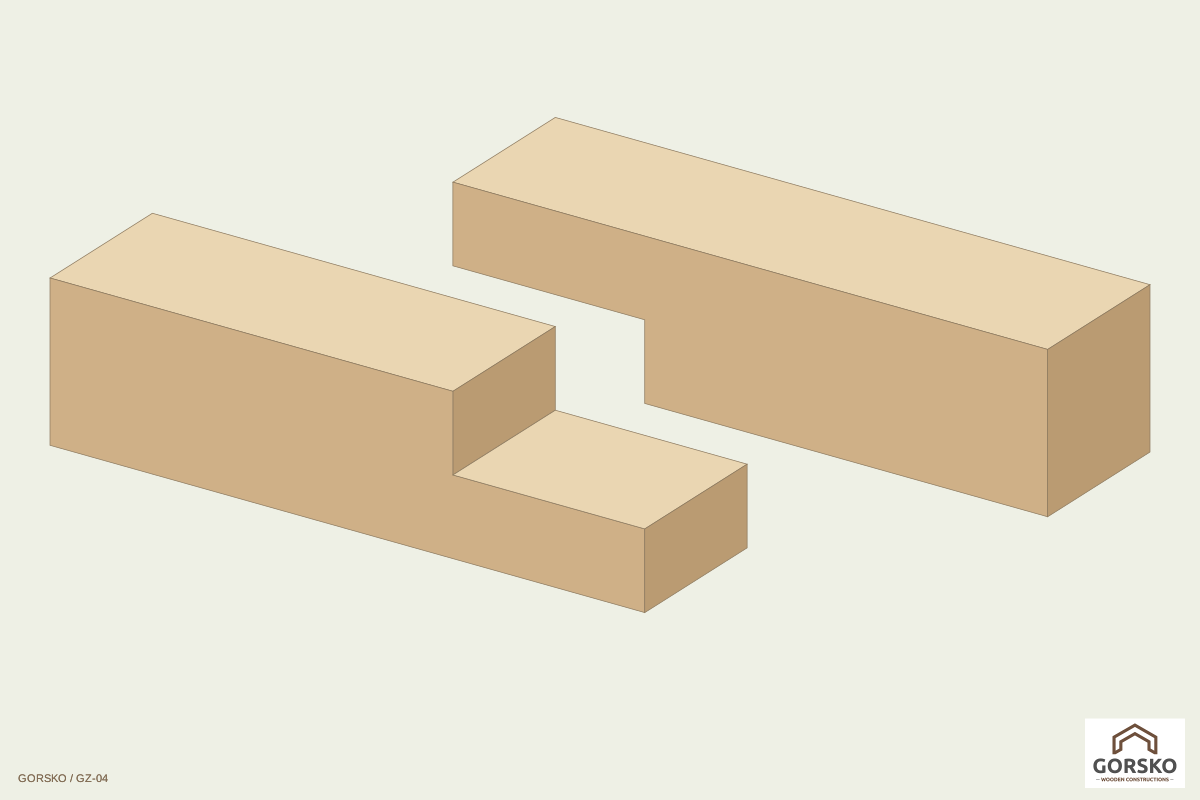
Exploded: Longitudinal half-lap
Exploded
Section and plan · dimensions in mm: Longitudinal half-lap
Section and plan · dimensions in mm

02 / 90° corner half-lap

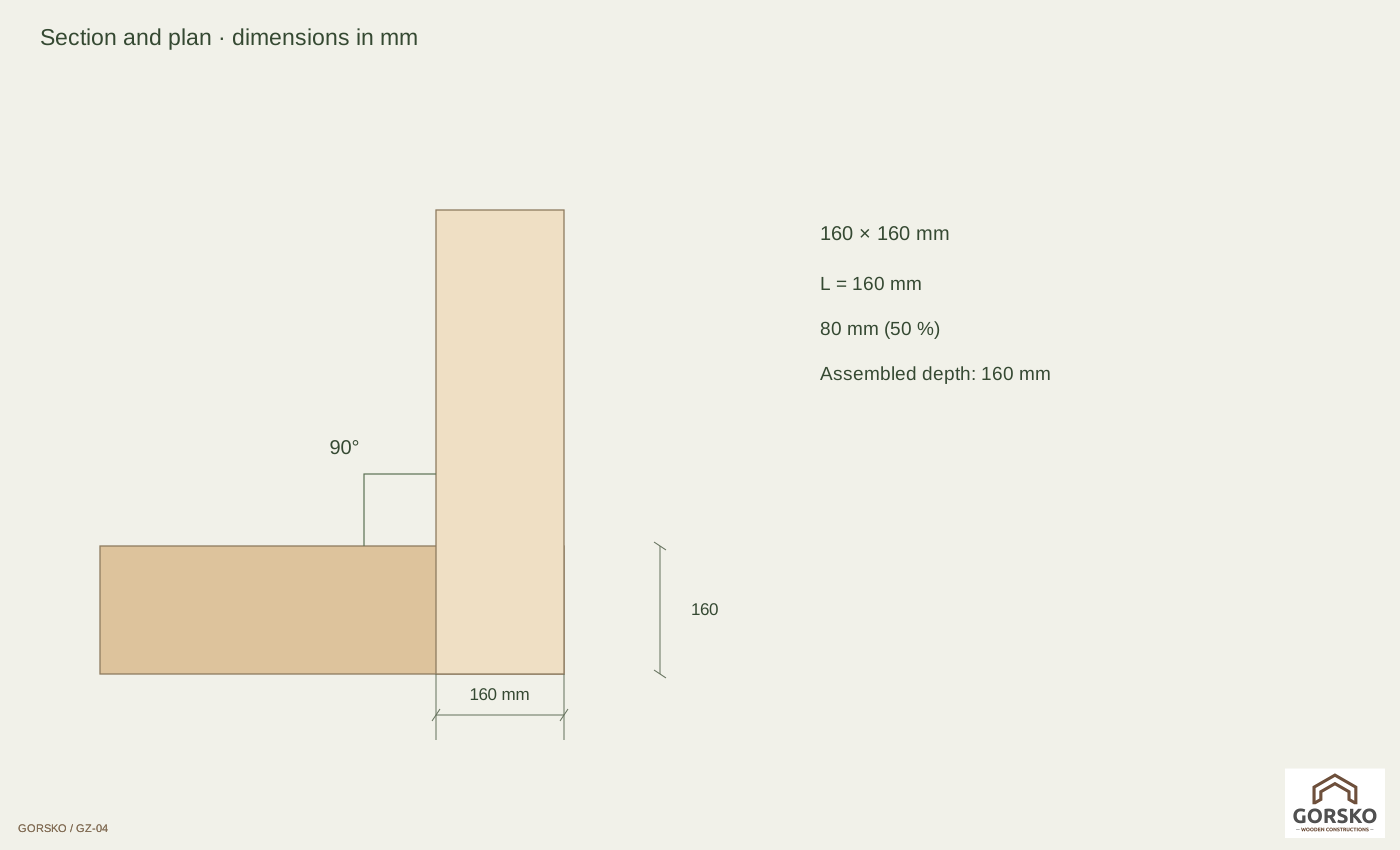
Right-angle connection between two eaves plates. Overlap 160 × 160 mm, lap length 160 mm, cuts 80 mm in each member.
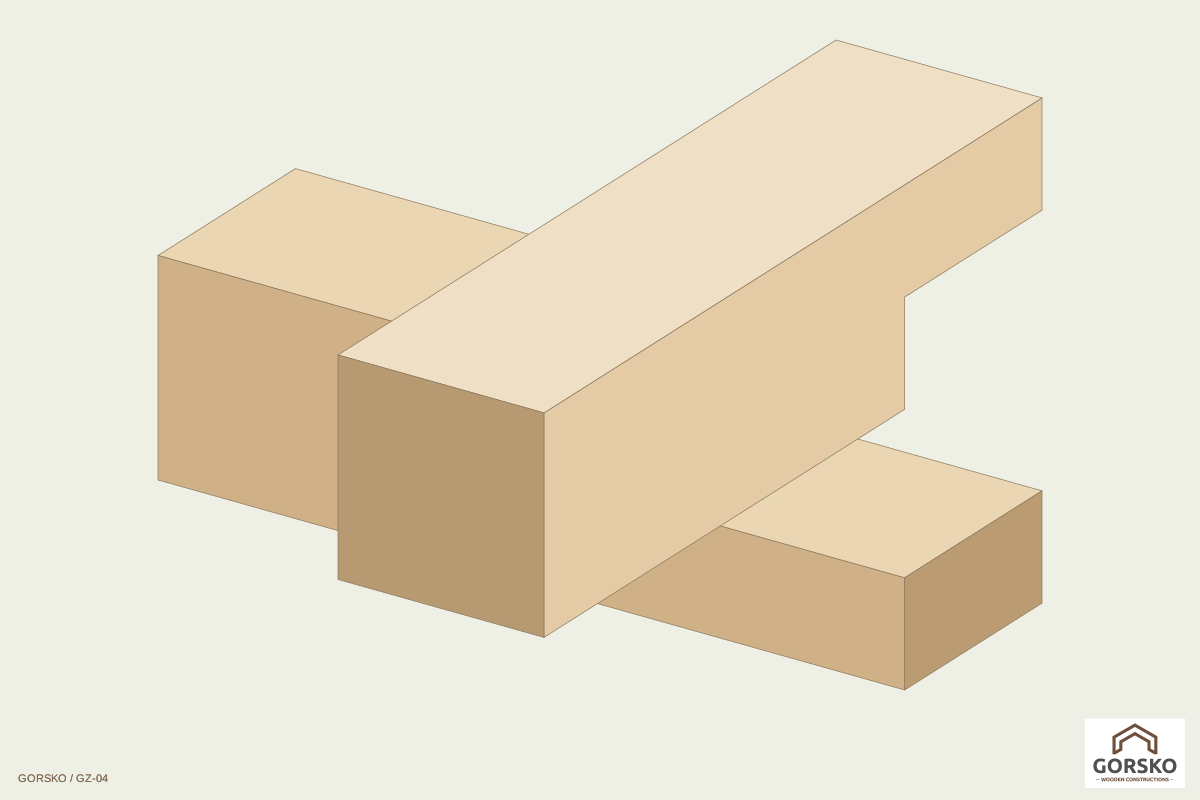
Exploded: 90° corner half-lap
Exploded
Section and plan · dimensions in mm: 90° corner half-lap
Section and plan · dimensions in mm

03 / Corner half-lap on a tenoned post

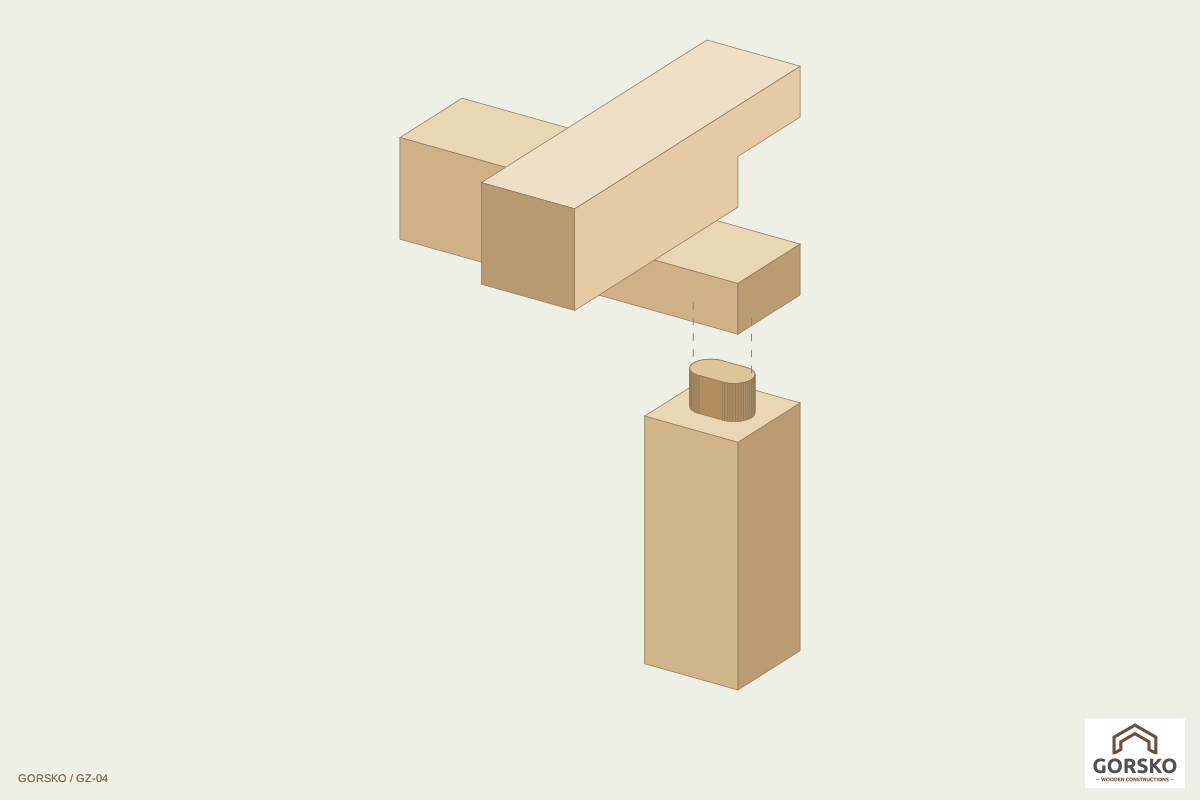
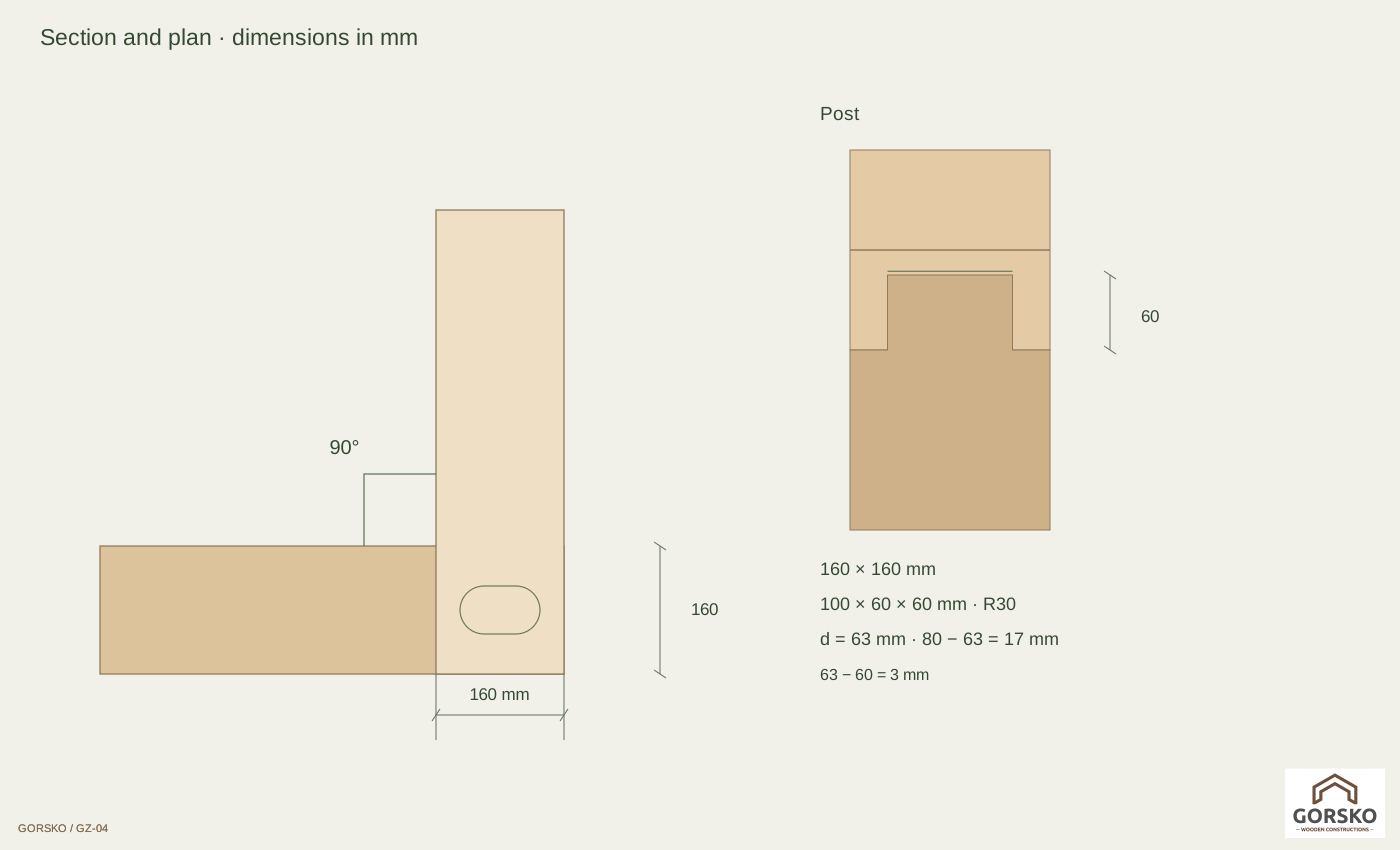
A 160 × 160 mm corner lap on a 160 × 160 mm post. Approved tenon: 100 mm long, 60 mm wide and 60 mm engagement into the lower lap member, rounded ends R30.
Exploded: Corner half-lap on a tenoned post
Exploded
Section and plan · dimensions in mm: Corner half-lap on a tenoned post
Section and plan · dimensions in mm

Centred tenon: 30 + 100 + 30 mm, and 50 + 60 + 50 mm across. The illustrated blind mortise in the lower lap member is 63 mm deep (3 mm bottom clearance), leaving 17 mm below the lap plane at 80 mm. Check the reduced section. The upper member has no tenon mortise.

Align both members and assemble to full bearing. For the post variant, first lower the bottom member onto the tenon, then place the upper lap member. Install specified restraints.

04 / Design

Design starting points

The half-depth cut leaves each member at 160 × 80 mm. Geometric overlap areas are 32,000 mm² longitudinally and 25,600 mm² at the corner; these are not code-effective bearing areas or capacities.

  1. Determine forces, timber species and grade, moisture, load duration and support conditions.
  2. Check bearing, shear, bending and reduced sections at the steps, including eccentricities and actual contact.
  3. At the post, check compression perpendicular to grain in the lower plate, post compression, shoulders and tenon mortise.
  4. Design tension, lateral and uplift restraints separately; check edge distances, stability and fire requirements.

No load capacity has been calculated. Sketch approval confirms shape and dimensions; the responsible engineer must prepare shop details and structural checks to the applicable design basis.

Technical references and scope

  1. BUBIZA: Holz-Holz-Verbindungen, Gerades Blatt / Eckverbindungen / Zapfen ↗
  2. Eurotec: Grundlagen Holzbautechnik, Gerades Blatt ↗

[1] explains traditional joints and includes references to the older DIN 1052. It does not certify this detail.

Lap and tenon dimensions and all three shapes follow approved GORSKO sketches. Fasteners have not been specified.

Save as PDF ↓

The PDF uses your selected language. Free download with no catalogue registration.